
Leasehold
Tabanan
Kedungu apartment for sale | Off-plan coastal living
IDR2.0B
Bedrooms:1Bathrooms:1Land area:38 m²
Browse Bali
by what matters.
Explore Bali
by region.
Available in two and three bedroom configurations, the property gives buyers flexibility in how they intend to use the space. The two bedroom option offers a more accessible entry price, while the larger three bedroom configuration comes with a substantially bigger land area for buyers who value additional outdoor space.
The 30 year leasehold term, with an extension available, provides a defined ownership period for consideration. Before committing, buyers should verify the extension terms, permitted land use and any requirements associated with their intended occupancy or rental strategy.
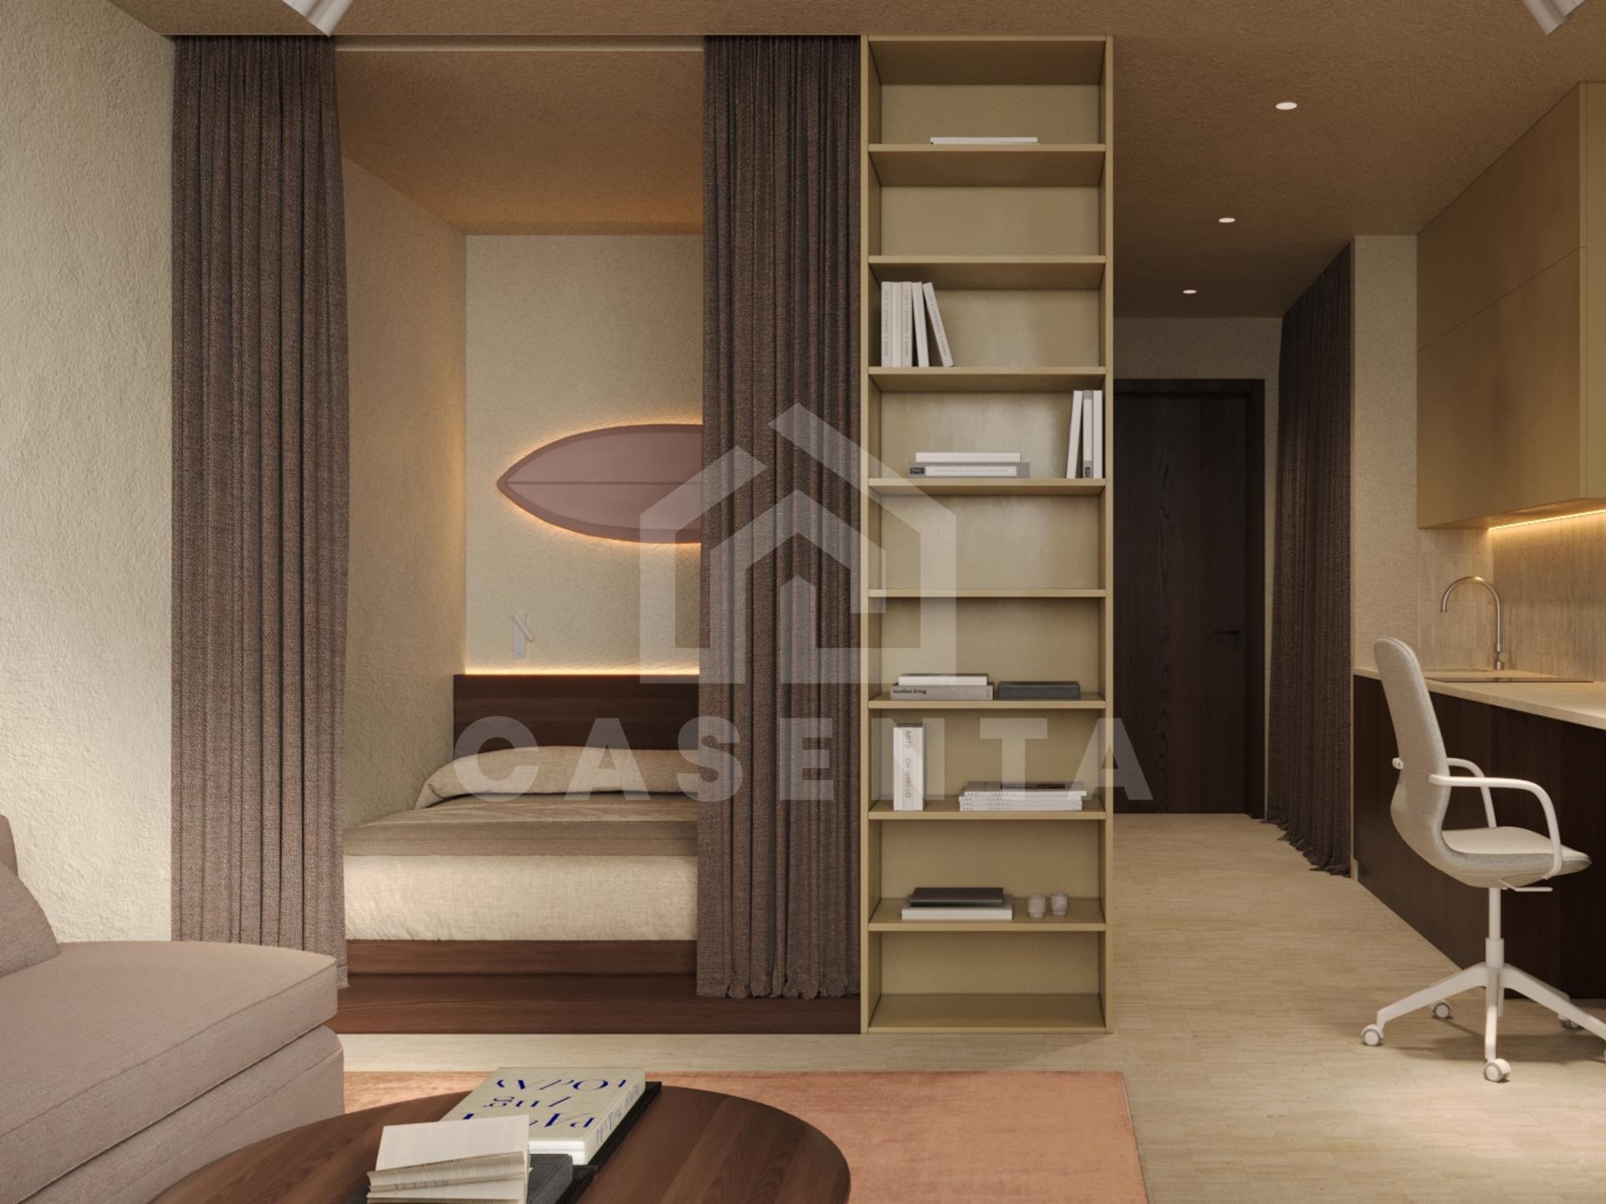
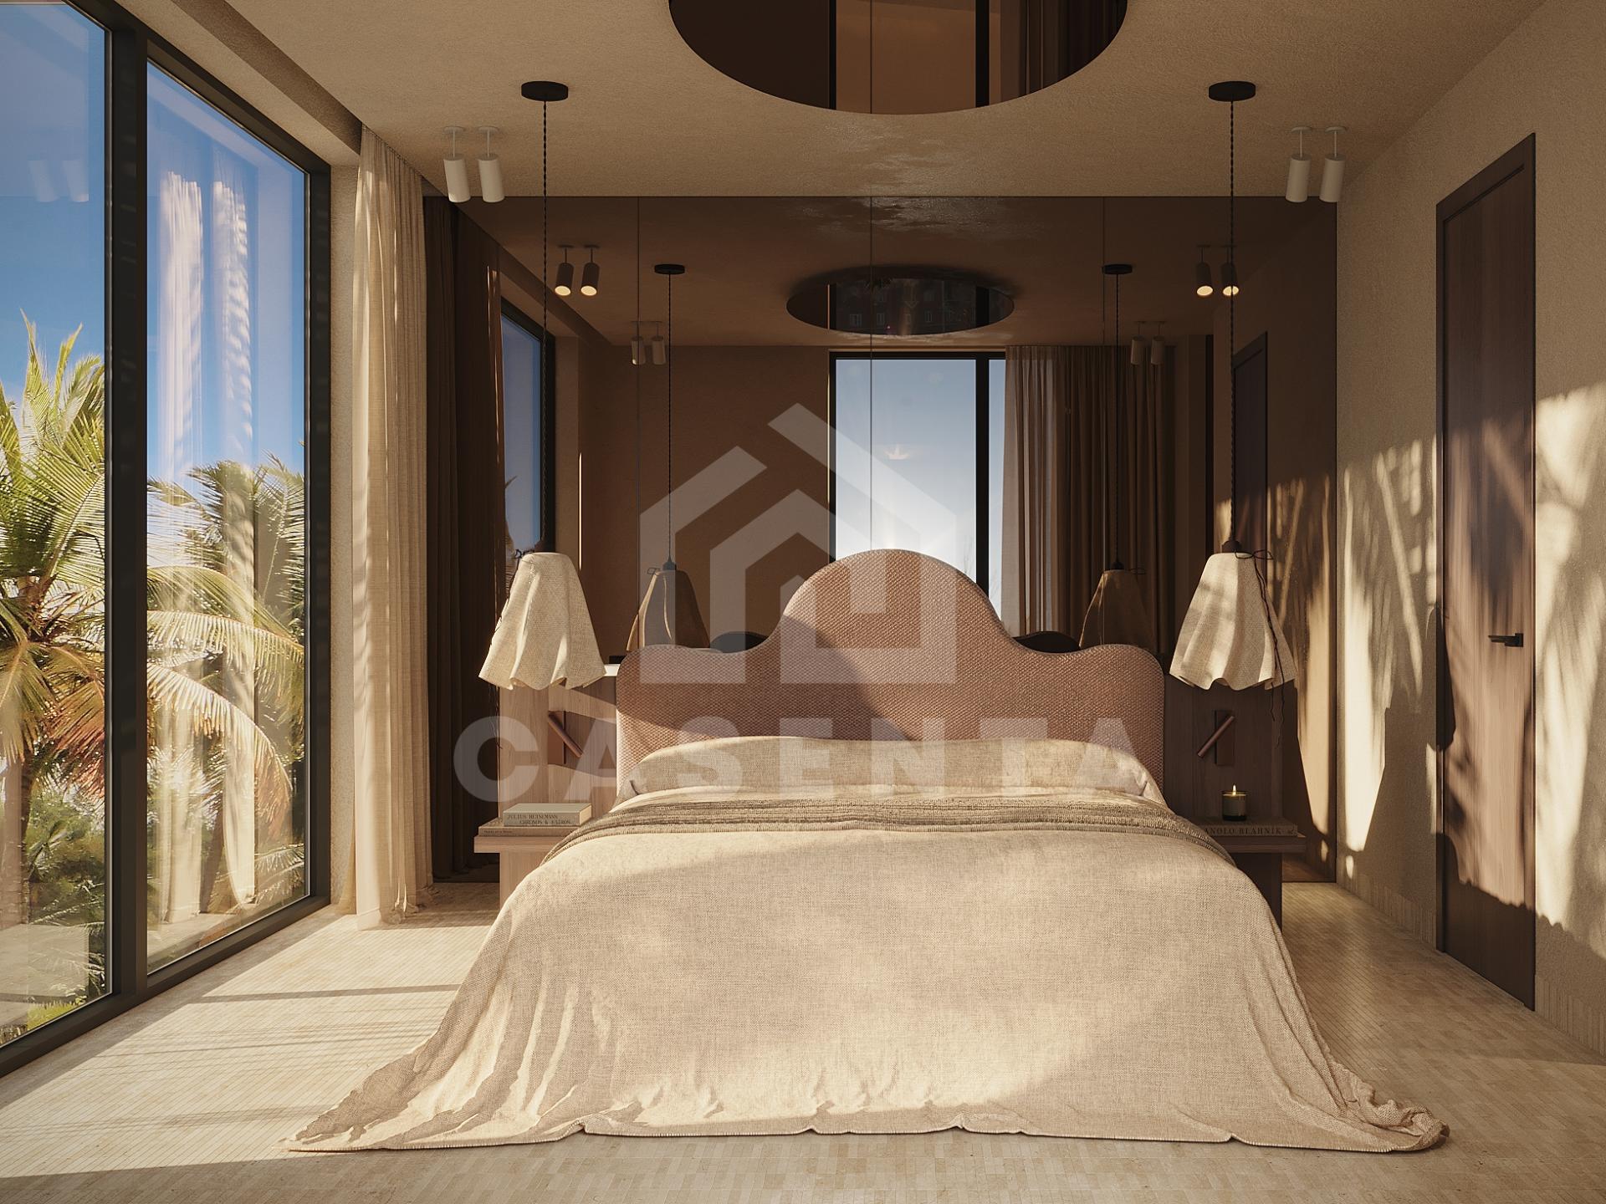
The architectural design is characterised by straight lines, large windows and a palette of white, natural timber and dark metal detailing. The exterior photographs show a poolside setting, landscaped planting and outdoor seating, while the interior images reveal a contemporary living space with an open kitchen, integrated dining area and a timber ceiling.
The living area is arranged to make efficient use of the available footprint. A kitchen island with bar seating connects the kitchen and dining functions, while the lounge area creates a separate place to relax. Large glazed doors bring natural light into the interior and establish a visual connection with the surrounding greenery.
The bedrooms follow the same restrained design language, with timber joinery, neutral finishes and pendant lighting. The bathrooms feature modern fittings, glass shower enclosures and clean-lined vanity areas.
The two bedroom villa may suit a couple, small household or buyer seeking a manageable second home. The three bedroom alternative offers additional accommodation and a larger plot, making it worth considering for families or buyers who want more space around the property.
Lease runs through 2056 with extension terms: Extension option available. Full ownership chain, lease deed, and PBG/SLF/IMB building permits available on request.
Kaba Kaba is an inland area of Tabanan Regency, offering a different setting from the busy beachside districts of Canggu and central Seminyak. Buyers considering this location are typically weighing the benefits of a less urban environment against the convenience of travelling to beaches, restaurants, retail and established tourism hubs. The wider Tabanan area includes traditional villages, agric
At IDR 4.2 billion for the two bedroom configuration, the property offers a defined entry point for buyers seeking a contemporary villa in Bali. The three bedroom option is priced at IDR 5.6 billion and includes 450 m² of land, providing a larger outdoor footprint.
Explore all Mid-range properties(IDR 3B – 6B)Replies typically within 2 hours during Bali business hours (UTC+8). All inquiries handled by a senior advisor — never a bot.
Tabanan
IDR2.0B

Tabanan
IDR6.2B
Tabanan
IDR3.7B
We use cookies to analyse site traffic via Google Analytics. You can accept or decline non-essential cookies. Privacy policy