

Leasehold
Berawa
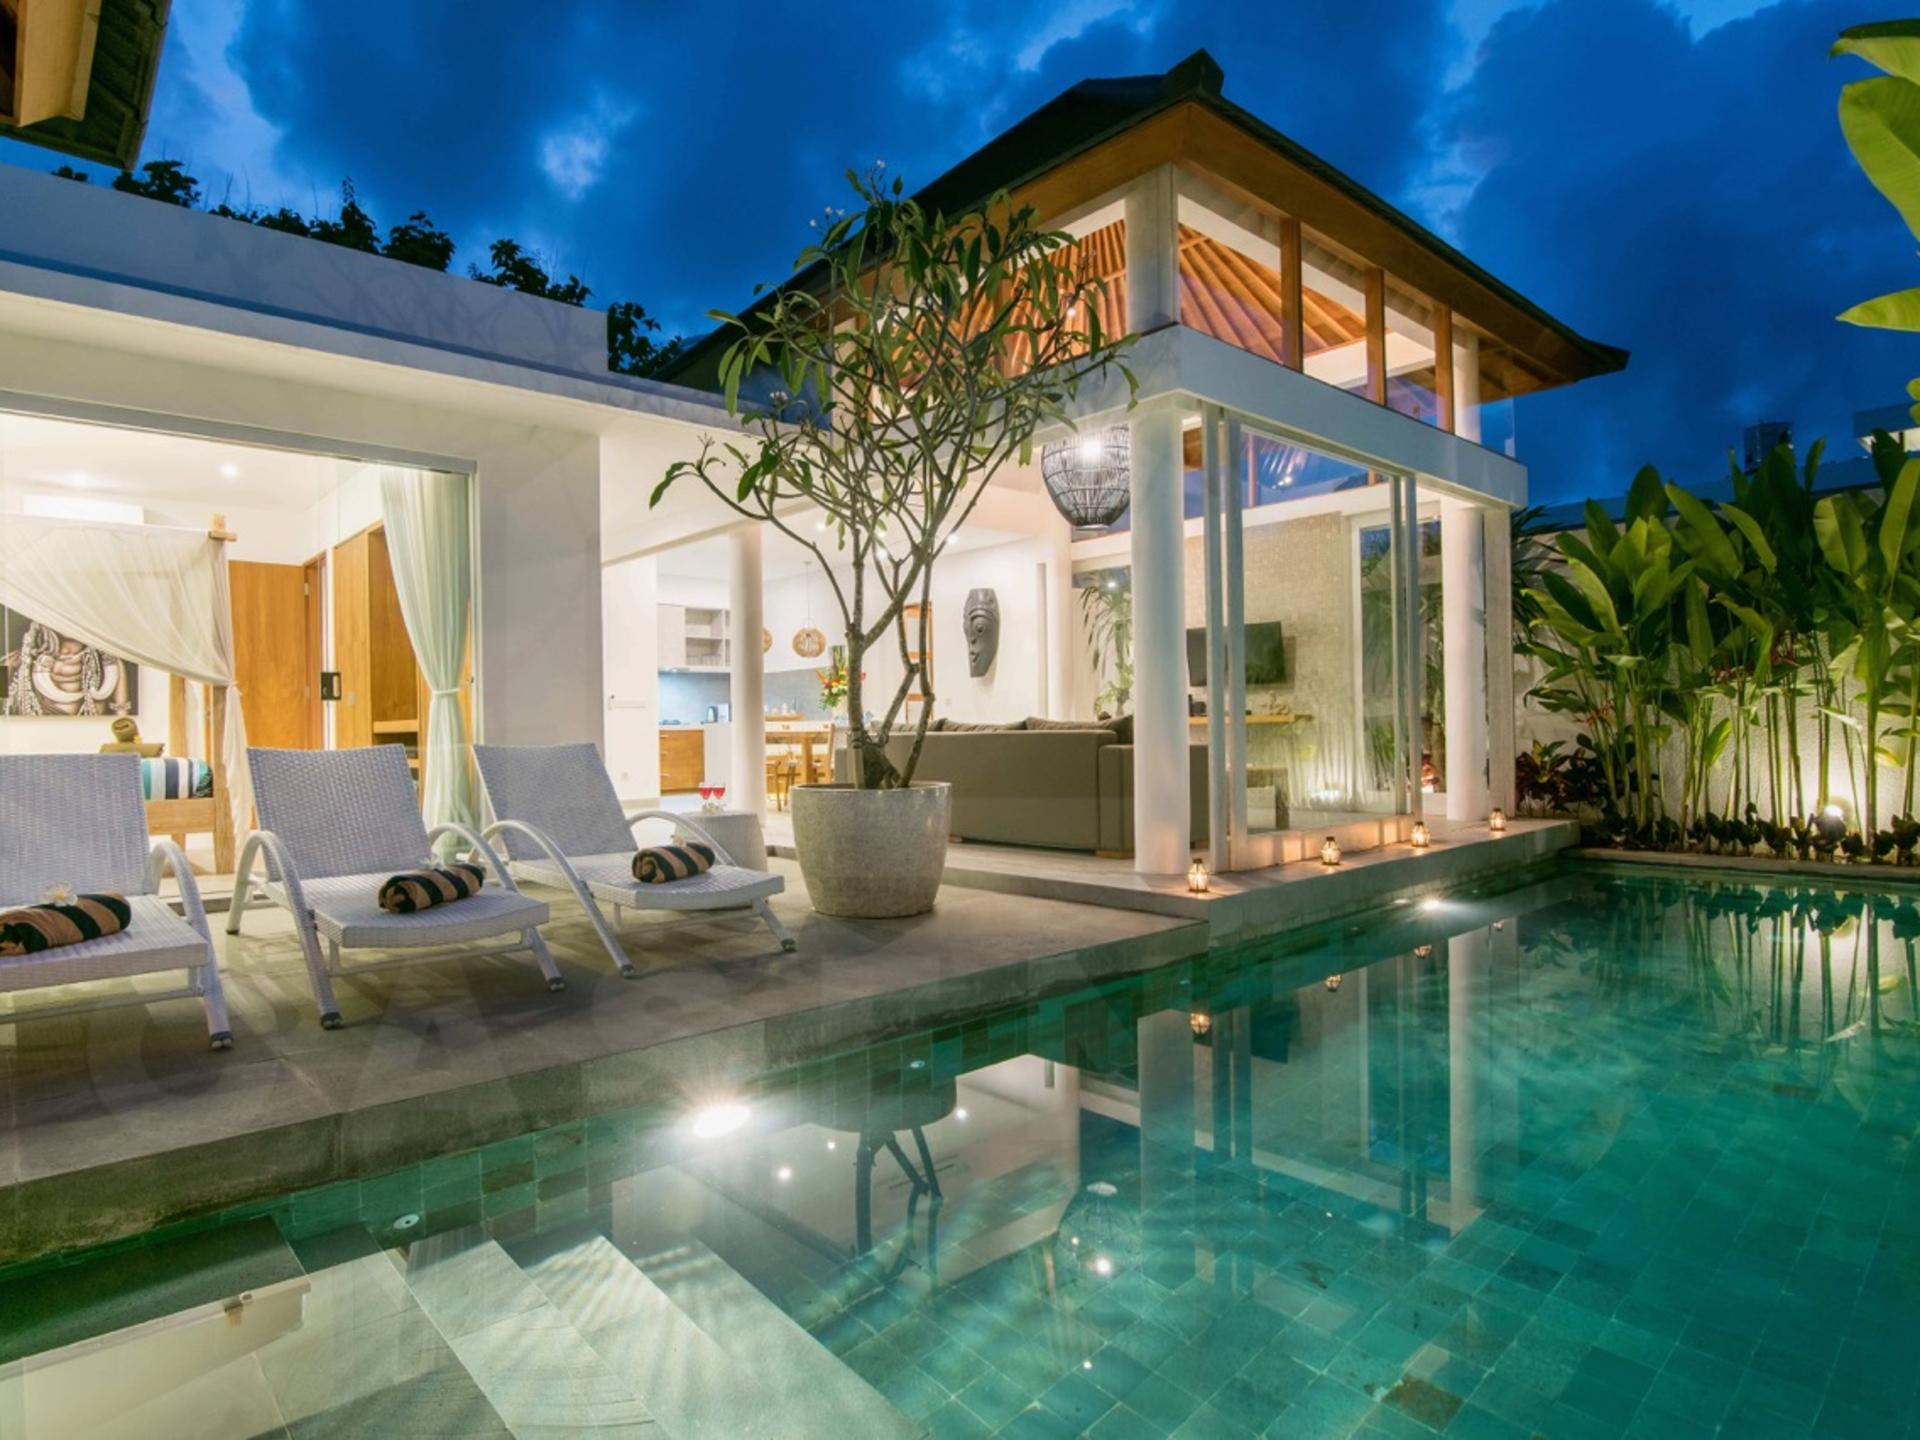
Stunning 3 bedroom luxury villa in the heart of Canggu
IDR6.2B
Bedrooms:3Bathrooms:3Land area:210 m²
Browse Bali
by what matters.
Explore Bali
by region.
The investment case is supported by supplied operating figures of USD 306,000 in gross annual revenue, USD 117,000 in annual operating costs and USD 188,000 in net income. At the asking price of approximately USD 1.8 million, the stated gross ROI is 17%, while the supplied net income represents approximately a 10.4% net yield on the purchase price before considering financing, acquisition costs, taxes or future changes in operating performance.
L-CGU188 is designed as a contemporary hospitality property rather than a conventional residential villa. Its 955 sqm building provides the scale required for a multi-room accommodation business, while the 600 sqm site keeps the property within a compact, commercially efficient footprint.
The architectural identity is one of the property's most distinctive physical characteristics. The exterior uses dark tones and patterned architectural screens that create privacy while giving the building a recognizable façade. Large areas of glazing introduce natural light into selected rooms and communal spaces, while warm timber ceilings and vertical timber detailing soften the darker architectural palette.
Inside, the rooms follow a restrained contemporary aesthetic. Neutral bedding, dark walls, timber surfaces and large windows create a consistent boutique hospitality atmosphere. Several rooms are designed around strong indoor outdoor visual connections, while the suites offer more generous accommodation formats for guests seeking additional space.
The supplied room configuration includes 2 mini rooms, 11 Tatami rooms, 4 one bedroom suites and 1 two bedroom suite, alongside the wider 19 room property configuration.
This variety gives an operator the ability to appeal to different guest segments rather than relying on a single room type. Compact rooms can target shorter stays and price sensitive guests, while the one and two bedroom suites can support higher-value bookings and longer stays.
Lease runs through 2047 with extension terms: Extension option available. Full ownership chain, lease deed, and PBG/SLF/IMB building permits available on request.
Berawa has evolved into one of the most established lifestyle and hospitality districts within the broader Canggu corridor. Unlike more peripheral parts of Canggu, Berawa combines accommodation, dining, coworking, retail, wellness and beach access within a relatively compact area. Recent local guides describe the district as one of Canggu's densest concentrations of cafés, coworking spaces, gyms,
The supplied financial profile is the central investment proposition of L-CGU188.
Explore all Premium properties(IDR 12B+)Replies typically within 2 hours during Bali business hours (UTC+8). All inquiries handled by a senior advisor — never a bot.
Berawa
IDR6.2B

Berawa
IDR13.5B
Berawa
IDR4.8B
We use cookies to analyse site traffic via Google Analytics. You can accept or decline non-essential cookies. Privacy policy